
Kitchen Remodeling in Fairbanks Ranch, CA
Behind the gates in Fairbanks Ranch the schedule is set by design review as much as by the crew, and Carlsbad Kitchen Remodeling Pros plans for it, with fully custom cabinetry, natural stone slab fabrication and integrated professional appliance packages. We offer butler's pantry construction and waterfall island fabrication.
Request a FREE Quote!
Or call (760) 273-7488. Calls only, we do not receive text messages.
Thank you, your request is in. We will call you back to arrange next steps. For anything urgent call (760) 273-7488.
Our team provides HOA submittal preparation and single-source project management, delivering estate-grade kitchens and precision surfaces for homes across coastal North County. Backed by a California contractor license and general liability insurance, we handle everything from single-room kitchen renovations to full great-room reconfigurations on multi-acre parcels.
From dry-laying slabs so the veining runs unbroken across a 12-foot island to running a hood duct through a two-story wall without touching the exterior elevation, our team handles every detail. Serving Fairbanks Ranch, Rancho Santa Fe, Del Mar and Solana Beach, we ensure discreet, well-managed service and deliver reliable, professional, and beautiful results on every kitchen remodeling project.
We will handle gate access, the HOA submittal and the construction schedule together.
What Working in Fairbanks Ranch Actually Requires
Fairbanks Ranch is a census-designated place in San Diego County of about 5.1 square miles, and the entire population lives inside two gated communities, split into North and South sections by the formerly private San Dieguito Road. That structure governs how a remodel runs here.
Gate access and crew credentials. Every subcontractor, delivery and material drop is coordinated through the gate. We supply a crew list and vehicle list in advance and keep it current, so a slab delivery never sits outside waiting.
Association review. Exterior work, and often construction schedules and staging, go through the association. We prepare submittals and hold to approved hours.
Site conditions. Large parcels with long private drives mean staging, dumpster placement and crane or slab-delivery access are planned before mobilization rather than improvised. On a 12-foot single slab, that planning is the difference between an install and a broken piece of stone.
Neighbors. Houses sit far apart, which helps, but noise, dust and site appearance still matter to an association that cares about how the community looks. Daily cleanup is not optional.
What We Build in Fairbanks Ranch
- Luxury kitchen remodels with fully custom cabinetry and book-matched slabs.
- Full kitchen remodels managed end to end.
- Open concept remodels with engineered beams and structural permits.
- Kitchen expansions and additions, including sculleries and butler's pantries.
- Custom cabinet installation to non-standard ceiling heights.
- Countertop replacement in quartzite, marble, granite and engineered quartz.
- Kitchen island installation with under-slab utilities.
- Outdoor kitchen construction for properties built around entertaining.
- 3D kitchen design and planning before a cabinet is ordered.
The Standard of Finish in Fairbanks Ranch
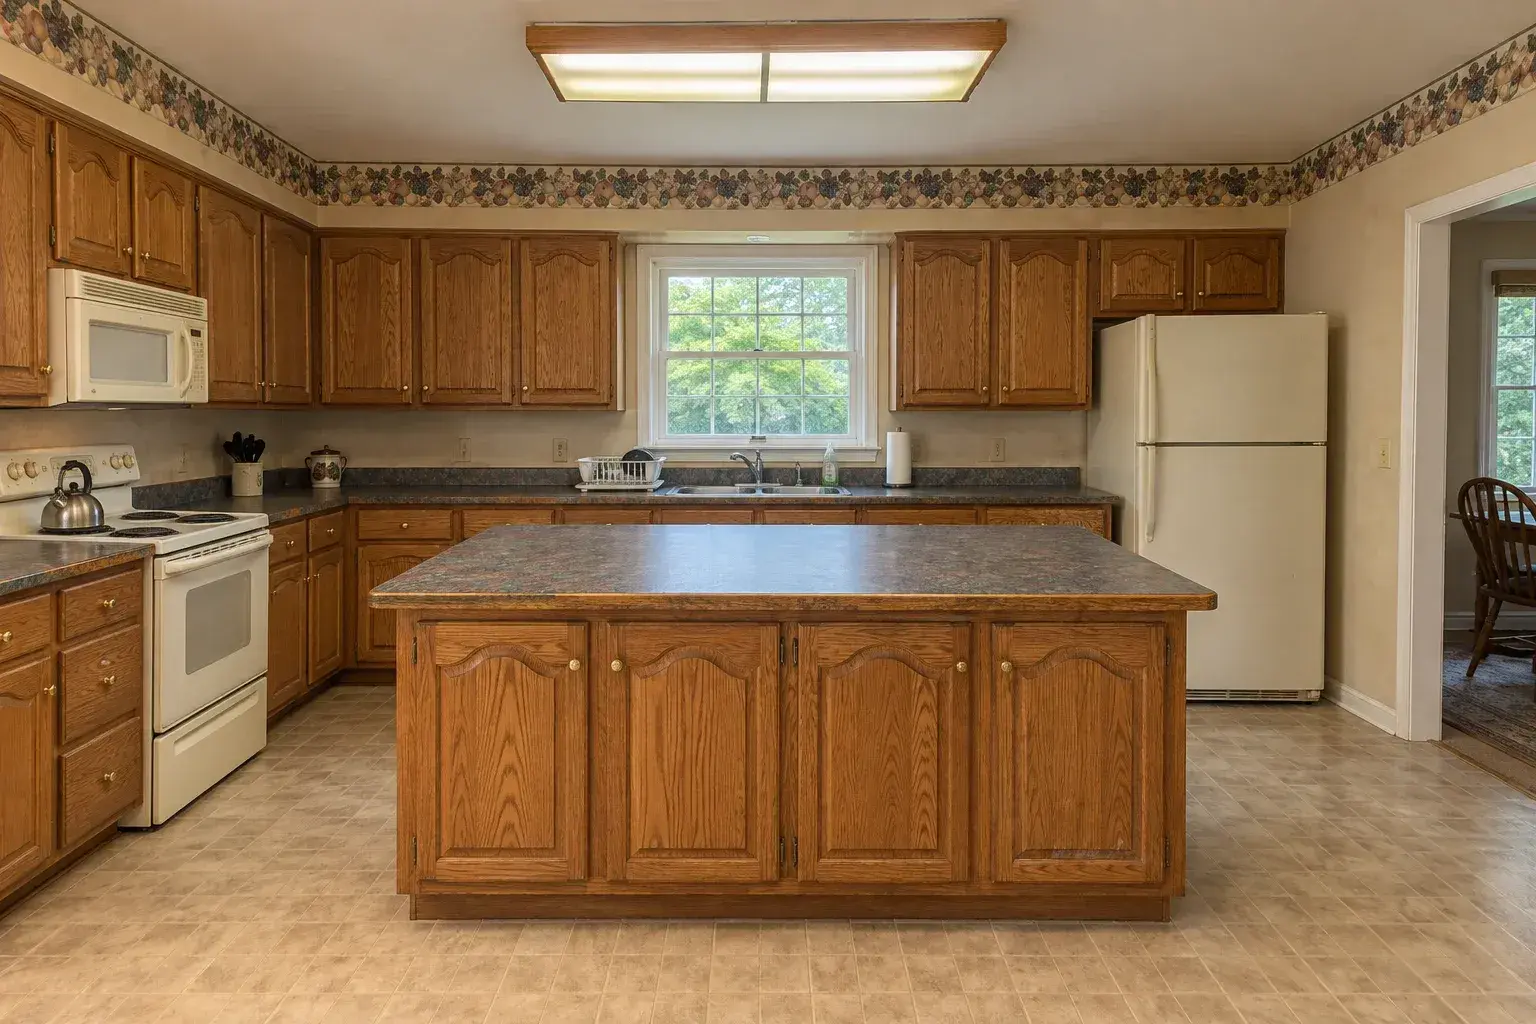
 BeforeAfter
Drag the handle across. The same kitchen, same camera position, before demolition and after completion.
We show you comparable work on homes like yours before anything is signed, so you are judging the finish rather than the photography.
Request a Free EstimateKitchen Remodel Cost in Fairbanks Ranch
| Project level | Scope | Typical range |
|---|---|---|
| Cabinet and surface refresh | New doors or refacing, new counters, backsplash, hardware | $50,000 to $95,000 |
| Full kitchen remodel | Custom or semi-custom cabinetry, stone, appliances, lighting | $130,000 to $230,000 |
| Structural remodel | Wall removal, beam, relocated utilities, permits | $190,000 to $320,000 |
| Estate scale | Kitchen plus butler's pantry or scullery, expanded footprint | $320,000 to $650,000+ |
Fairbanks Ranch kitchen cabinets are usually fully custom, built to each room's ceiling height and layout rather than ordered from a stock catalog. Estate-level work runs $250 to $350 per square foot and beyond. Fully custom cabinetry runs $25,000 to $60,000 or more before installation, at 12 to 20 week lead times. Book-matched quartzite and marble run from about $100 to more than $250 per square foot installed.
The cost drivers specific to Fairbanks Ranch are scale and access rather than material. Kitchens here are large, ceiling heights are non-standard, appliance packages are extensive, and every delivery runs through a gate on a schedule. All of that is manageable, and all of it needs to be priced honestly at bid instead of discovered later.
The Local Picture
It is a small, almost entirely owner-occupied community of established households. The community borders Rancho Santa Fe, Rancho Santa Fe Farms, and the Del Sur development in Black Mountain Ranch.
The area is named for Douglas Fairbanks, the silent film actor who played Zorro, who lived here with his wife Mary Pickford. Both were founders of United Artists. The community services district was established in 1987.
What those numbers mean for a remodel: a settled, long-tenure ownership base with the median age well above the county average. Kitchens here get built for aging in place as often as for entertaining, and we design accordingly, with pull-out storage, appropriate counter heights, task lighting and drawer bases instead of low door-and-shelf cabinets.
Why Fairbanks Ranch Homeowners Hire Us
- California licensed contractor, license number pending, general liability insurance and current workers compensation. Certificates supplied to the association where required.
- Gate access, crew lists and delivery scheduling handled by us.
- HOA architectural submittals prepared as part of the job.
- We coordinate with your architect and interior designer rather than working around them.
- Discreet, uniformed crews and a clean site every evening.
- Fixed written scope with stated allowances.
- written workmanship warranty plus manufacturer warranties.
Nearby Areas We Serve
We also remodel kitchens in Rancho Santa Fe directly to the northwest, Santaluz, Del Mar, Solana Beach, Carmel Valley, Encinitas and La Jolla. Our full service list is on the Carlsbad kitchen remodeling homepage.
Frequently Asked Questions
How much does a kitchen remodel cost in Fairbanks Ranch?
Most full kitchen remodels run $130,000 to $230,000. Estate-scale projects with a butler's pantry or expanded footprint run $320,000 to $650,000 or more. Per square foot, expect $250 to $350 and up.
How do you handle gate access and community rules?
We submit a crew and vehicle list to the gate in advance and keep it current, schedule deliveries into approved windows, and hold to the association's posted work hours. It is part of our scope, not something we hand back to you.
Do I need HOA approval for a kitchen remodel?
Interior work usually does not require architectural approval, though the association may still want notice and a schedule. Anything affecting the exterior, including a hood roof vent, a new window or an outdoor kitchen, generally does. We prepare the submittal.
How long does a Fairbanks Ranch kitchen remodel take?
Four to eight months end to end. Fully custom cabinetry carries a 12 to 20 week lead time, and design and slab selection typically take 6 to 10 weeks before demolition.
Can you design for aging in place without it looking clinical?
Yes, and it is a common request here. Drawer bases instead of low shelves, pull-out pantry storage, task lighting, appropriate counter heights, lever hardware and a well-lit primary work zone. None of it needs to look like a hospital.
Do you work with my architect and designer?
Yes, routinely, and we prefer to be involved during design so constructability problems are solved on paper.
Are you licensed and insured in Fairbanks Ranch?
Yes. A current California contractor license, general liability insurance and workers compensation. Certificates issued to you and to the association.
Can we stay in the house during the project?
On a finish-level remodel, usually yes, with containment and a temporary kitchen station. On structural work, most clients relocate through demolition and rough-in. We will tell you honestly which applies.
Do you handle large single-slab installs?
Yes. Access, staging and lifting are planned before the slab is fabricated, because a 12-foot piece of stone that cannot reach the kitchen is an expensive lesson.
Book a Private Consultation in Fairbanks Ranch
We will meet at the property, walk the space, sort out gate and association logistics, and give you a written scope and price.
Licensed, insured and bonded. CSLB number pending. Calls only, we do not receive messages at this number.
Request a FREE Quote!
Or call (760) 273-7488. Calls only, we do not receive text messages.
Thank you, your request is in. We will call you back to arrange next steps. For anything urgent call (760) 273-7488.